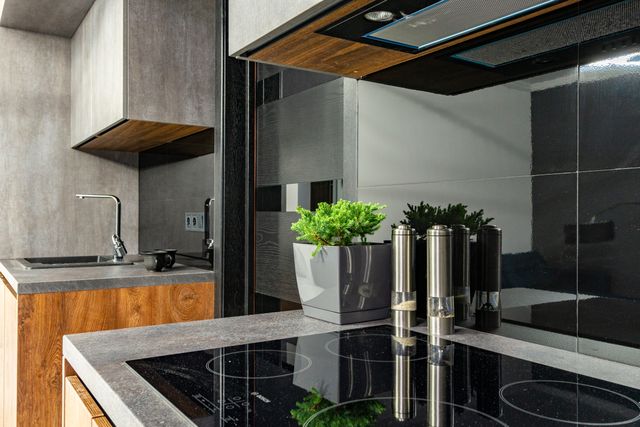
All new buildings in Victoria from 1 January 2027 must be all-electric, according to regulations the state completed in late 2025. Existing buildings can retain their gas cooktops, which means no one in Brighton has to tear out a functioning gas stove. Nevertheless, kitchen renovation is the time that homeowners decide what route their house will take over the next 20 years.
“Kitchen design Brighton” must balance these two competing needs, respecting period character but adapting to the reality of contemporary family life and Victoria’s direction in energy policy.
The Homes Of Brighton And Their Kitchens
Brighton, in Melbourne’s Bayside region, comprises a mix of Victorian, Edwardian, and inter-war homes together with townhouses. The older homes place the kitchen in the rear, segregated from the other rooms. These other rooms were designed for dining and do not accommodate modern-day family needs for cooking and talking.
Much of the Bayside area is subject to heritage overlays which prevent modifications to the street façade of a home. Rear extensions, by contrast, allow much greater scope and hence are common sites for kitchen renovations.
Understanding Victoria’s Gas Regulations
The regulations have been misinterpreted on occasions and the details are critical. Since 1 January 2024, any new homes requiring a planning permit have not been able to connect to mains gas. This does not apply to renovations or extensions to an existing home.
The next change for existing homes is related to hot water systems, not to cooking. As of 1 March 2027, when a gas-powered hot water system becomes unusable, it must be replaced by an electric system. There are no restrictions on gas cooking or heating in existing homes.
Some homeowners prefer an electric installation even during a renovation when the walls are open. An induction cooker directly heats the pan, is responsive and retains less heat in the cooking surface; this is better for families with small children.
Going electric does mean taking some practical considerations into account:
- The type of cookware, as only magnetic pans can be used with an induction cooker.
- Switchboard capacity, since older switchboards may require an upgrade.
- Individual circuits for the cooktop and wall ovens.
- A licensed electrician for the electrical work and the relevant safety certificate.
Layouts That Work For Families
Period homes don’t really lend themselves to having a huge island taking up room, but a galley layout can be a great fit for a tight space. It keeps everything within arm’s reach, literally a few steps away. And an L-shaped design just flows straight out onto the rear living areas and the garden, perfect.
Designers are moving away from the traditional work triangle and towards planning separate areas for different tasks. So you’ve got one area for food prep, another for cooking and cleaning, and then storage. It really does help cut down on congestion when the whole family is trying to use the kitchen at the same time.
A butler’s pantry is a popular choice for a good reason. It gives you a place to stash all the small stuff that you don’t want cluttering up the main kitchen, like appliances, dirty dishes and all the rest. It keeps things nice and calm.
Planning Appliances Before You Decide On Cabinets
You see, cabinet makers build the cabinets around the size of your appliances, so you need to decide on those first. If you’re getting a built-in fridge or dishwasher, you need to get the exact measurements and matching panels. Changing your mind about the oven after you’ve ordered the cabinets can end up being a costly exercise.
Power points are another thing you need to think about early on. You’ll be surprised how quickly the kitchen fills up with coffee machines, phone chargers and all the rest if you don’t plan for enough outlets. Planning extra outlets in the pantry and on the island can be a lifesaver.
Layering Up The Lighting In A Kitchen
Good kitchen lighting is all about layering it up. You need general brightness from the ceiling lights, but then you also want to add some task lighting from the strip lights under the overhead cabinets; that’s where the food prep happens after all. And then you can add some pendant lights over the island to give it a bit of warmth and define the space a bit better.
Of course, natural light is still king during the day. If you live in an older home with a rear kitchen that’s facing south, you may find it’s a bit gloomy. Skylights, high windows and glazed doors can really help pull the daylight deep into the room.
Coastal Air And Choosing Your Benchtops
Living near the sea, as we do here in Port Phillip, brings its own set of challenges. The salty air can affect your hardware over time, which is why you need to go with the good quality stuff, like stainless fittings, good hinges and a good ventilation system. That way your kitchen will age well.
And then there’s the benchtop, a whole new can of worms since July 2024. Engineered stone is now out, and that’s because it’s been banned altogether; making, supplying, cutting and installing it is all off the table. There are some exceptions, like repairing or removing existing tops, but for the most part natural stone is still alright, as are porcelain and sintered stone that’s made without resin. And then there’s timber and compact laminates, each with its own care requirements.
Ventilation & Storage That’ll Last
You need a ducted rangehood to vent your cooking fumes and moisture outside, and a recirculating model that filters the air but leaves the humidity inside. Deep drawers have become the norm in kitchen design; you don’t need cupboard doors anymore, you can just see everything as it is. And then there are the appliance cupboards and tall pantries that keep your benchtops clear.
It’s the little details that really make the kitchen tie in with the old house. Panelled cabinet doors, classic handles and a restrained colour palette can all help the old and the new sit comfortably together.
Of course, the kitchen design that families are happiest with is one that’s planned around the electrical system first. You need to check the switchboard, figure out if you’re going to be doing induction cooking and then design the layout from there.